Eco Architects logo
Our capabilities

Clear thinking.
Considered design.

A connected range of architectural and planning services to help you define your project, explore its potential and communicate the vision.

Services shaped around your brief
Scroll to discover
What we offer

Support for each stage of your design journey.

Each service can be discussed in relation to your brief, site conditions, project scale and desired outcomes.

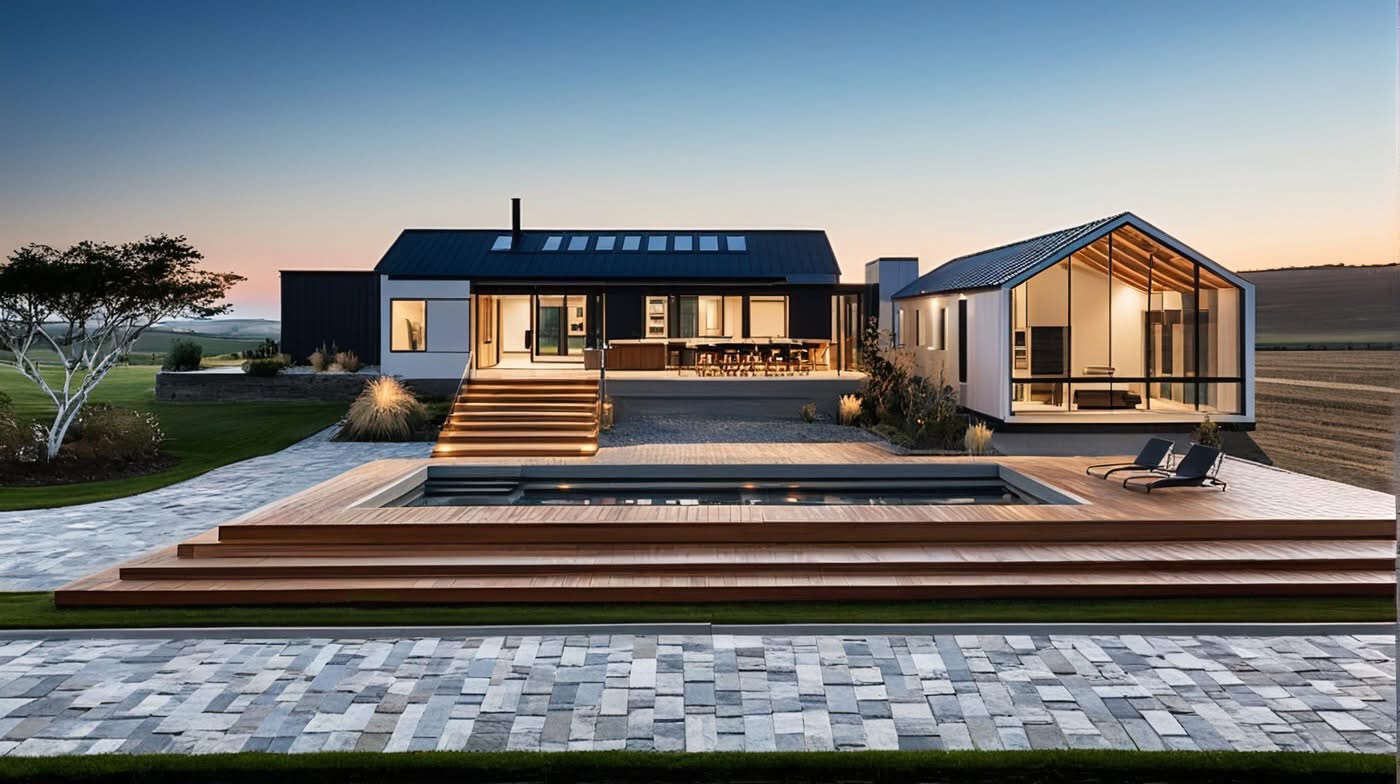
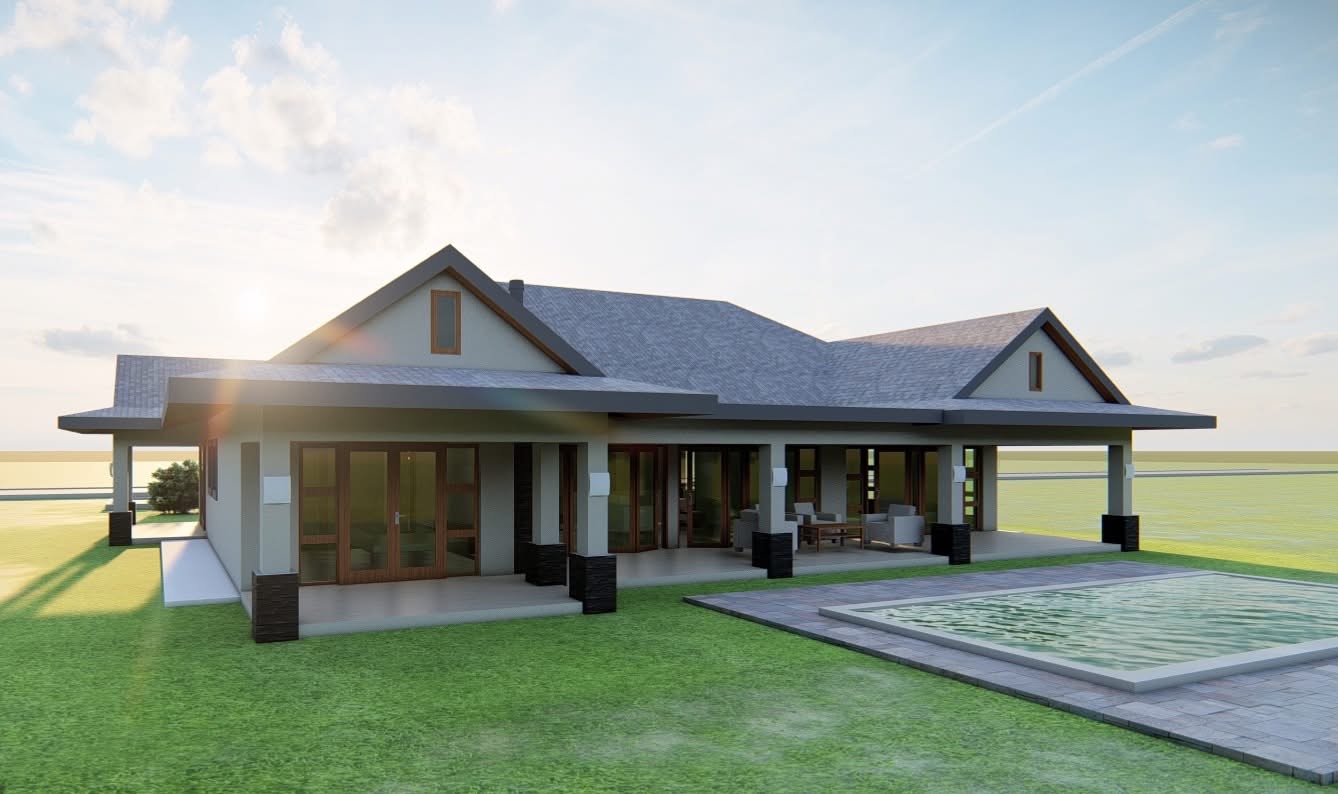
Architectural exterior rendering of a modern residence
Visualise the idea

3D Architectural Renderings

Understand a design before it is built. Three dimensional visualisations communicate massing, finishes, daylight, landscape and the intended atmosphere of a space.

  • Exterior and building visualisations
  • Material and colour studies
  • Presentation imagery for design concepts
  • Visual communication for client review
Discuss your visualisation needs
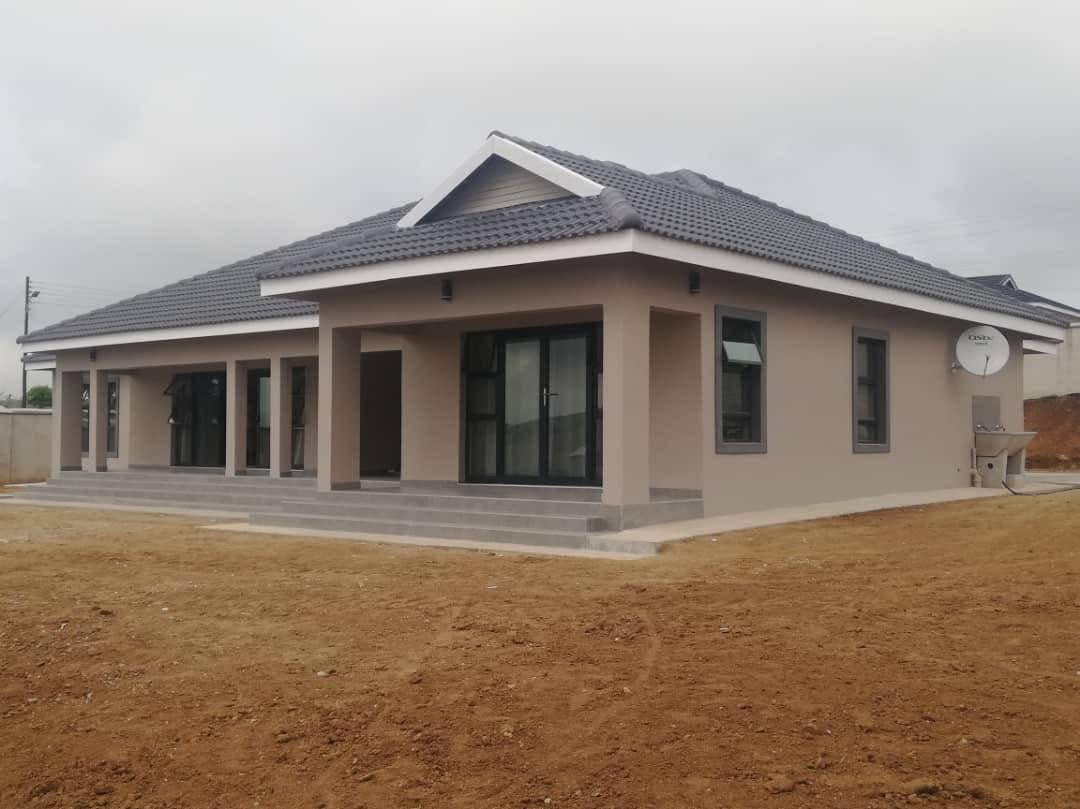
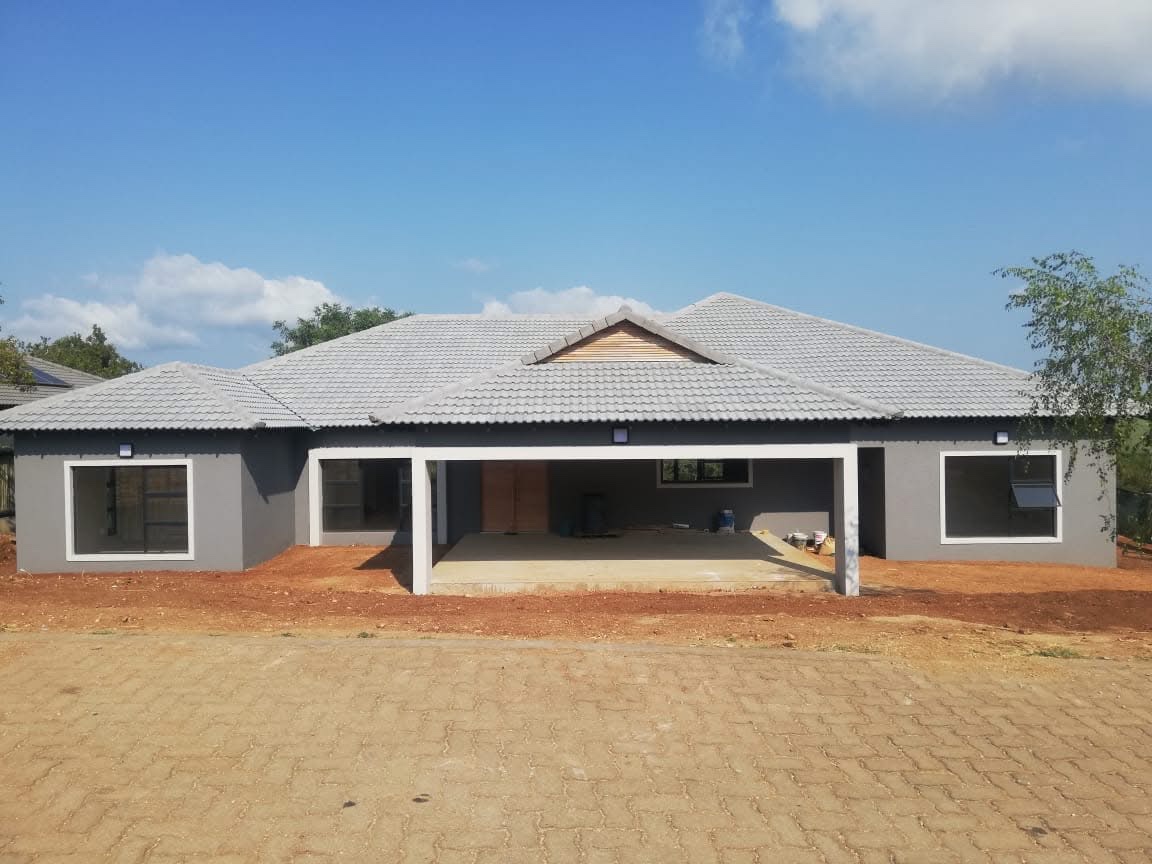
Contemporary home concept for architectural consultation
Make informed decisions

Architectural Consultation

Get a clearer view of your project options through a focused discussion of goals, site context, design direction and next steps.

  • Initial project and brief discussions
  • Site opportunities and constraints
  • Concept direction and design priorities
  • Guidance on project stages and coordination
Arrange a consultation
Modern residential design with strong geometric lines
Develop the concept

Architectural Design Services

We translate a project brief into a coherent architectural concept, balancing spatial needs, form, natural light, material character and the setting.

  • Concept development and spatial layouts
  • Building form and facade studies
  • Design refinement and visual communication
  • Design coordination discussions
Start a design discussion
Aerial view of a home, landscape and outdoor space
See the whole site

Site Master Planning

Look beyond a single building and consider how the wider site can work as a connected environment, now and as it develops over time.

  • Site organisation and development concepts
  • Access, circulation and movement planning
  • Landscape and open space relationships
  • Phasing and future development considerations
Explore your site potential
Architectural view with site edges and landscape setting
Shape shared places

Urban Design Services

Consider how buildings, streets, open spaces and movement connect to create places that are welcoming, legible and useful to communities.

  • Public realm and place concepts
  • Spatial relationships and urban form
  • Movement and connectivity considerations
  • Context responsive design studies
Discuss an urban design project
Tell us about your brief

Let us find the right starting point for your project.

We can discuss the scope, timing and information needed to move forward.

Request a Consultation