Selected work and visual studies
Ideas made visible.
Spaces made meaningful.
A collection of architectural imagery exploring contemporary form, material, light and the relationship between buildings and their surroundings.
Selected residential concepts
Scroll to discover
Project gallery
Design studies across form, setting and experience.
These visuals demonstrate different architectural ideas and spatial qualities. Project descriptions are intentionally general; enquire for details about a specific brief or commission.
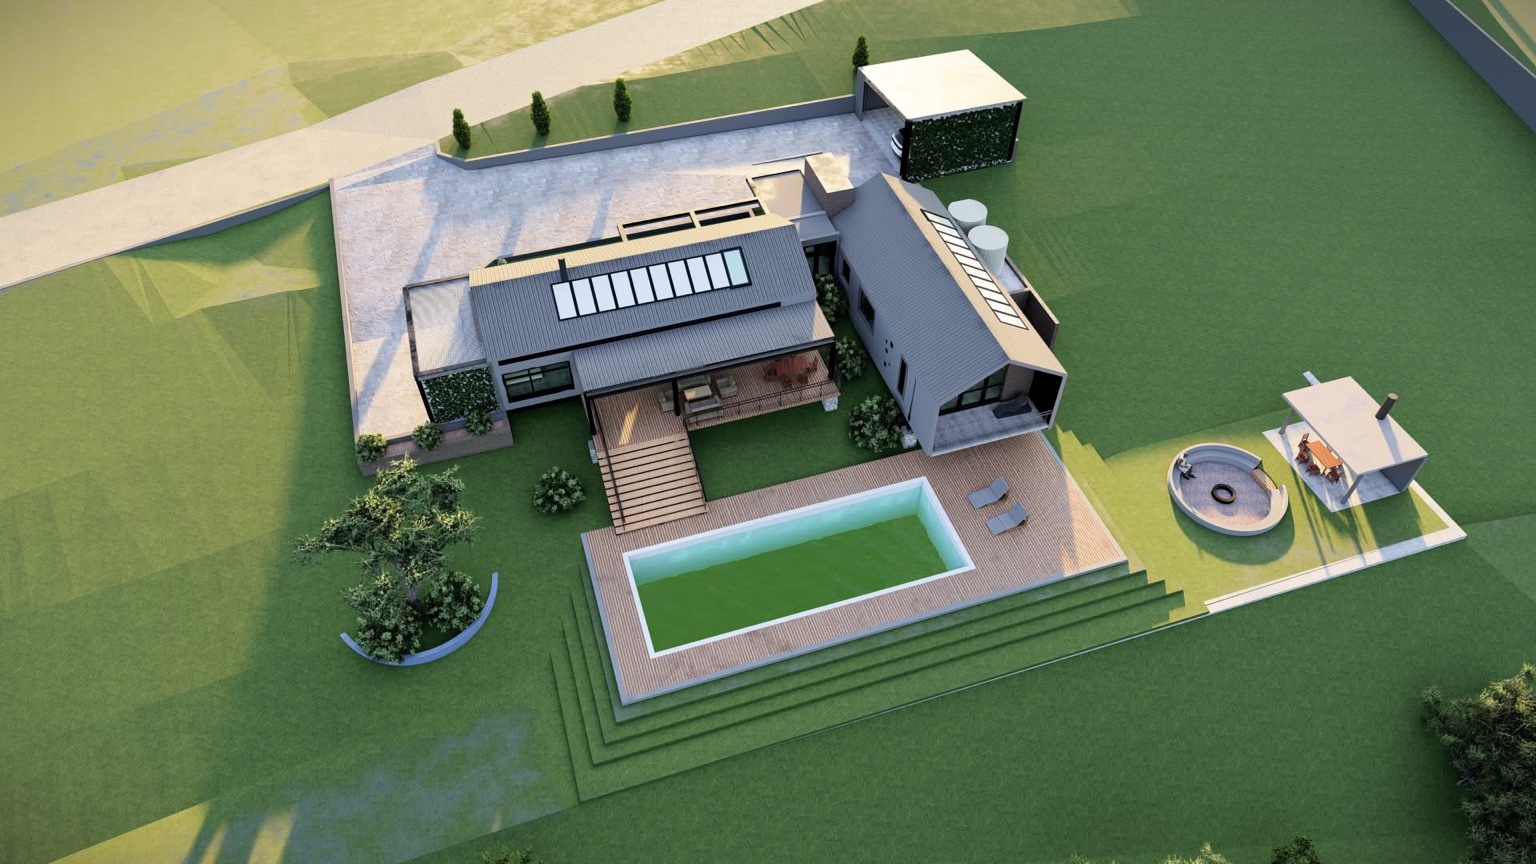
Residential concept
Home and landscape
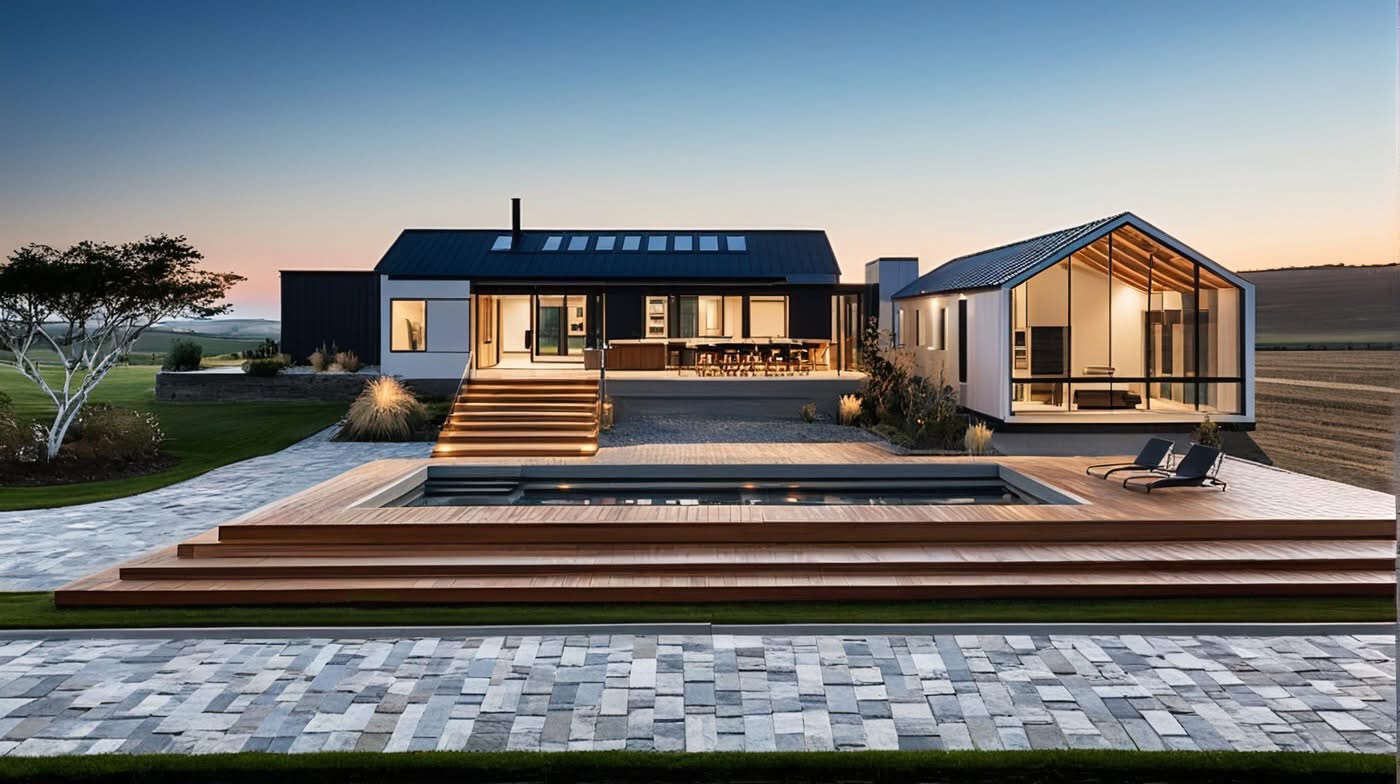
Residential concept
Home and landscape
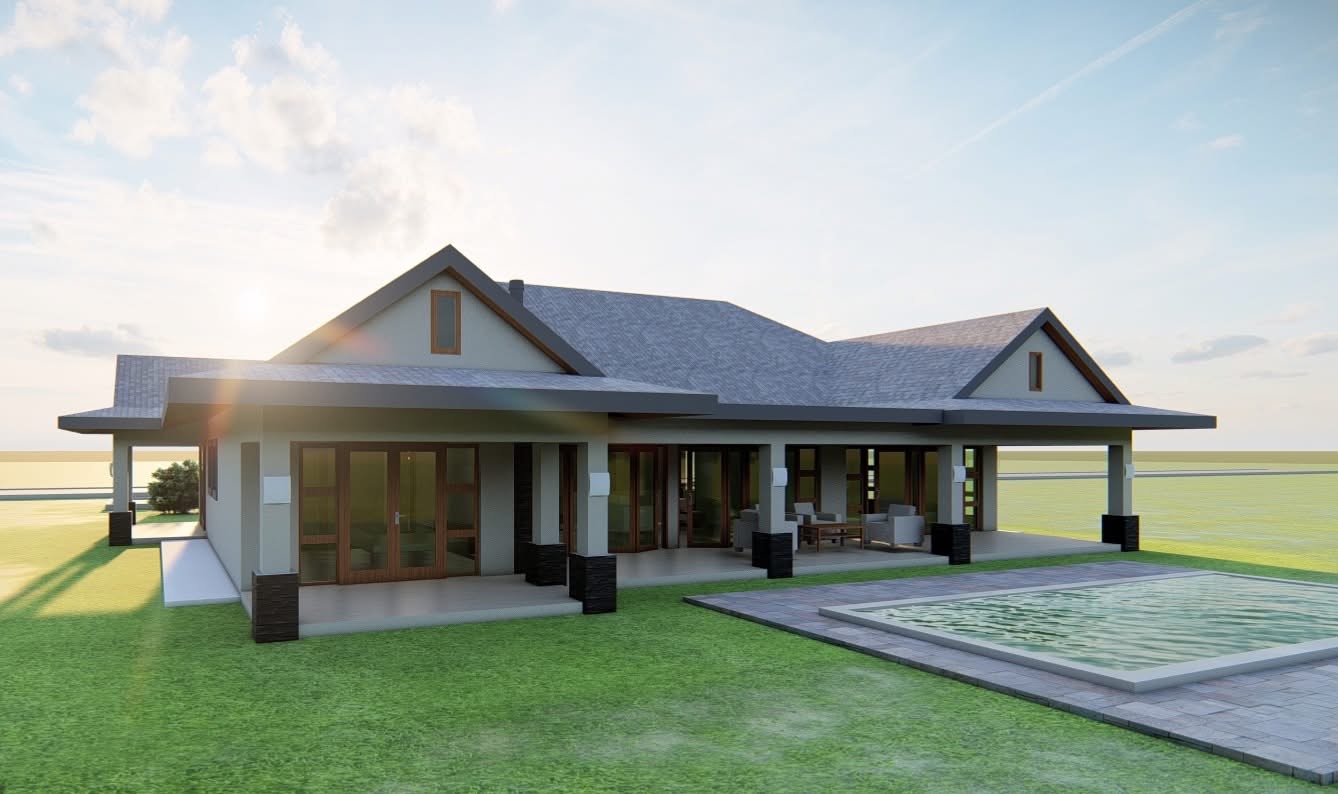
Exterior visualisation
Evening atmosphere
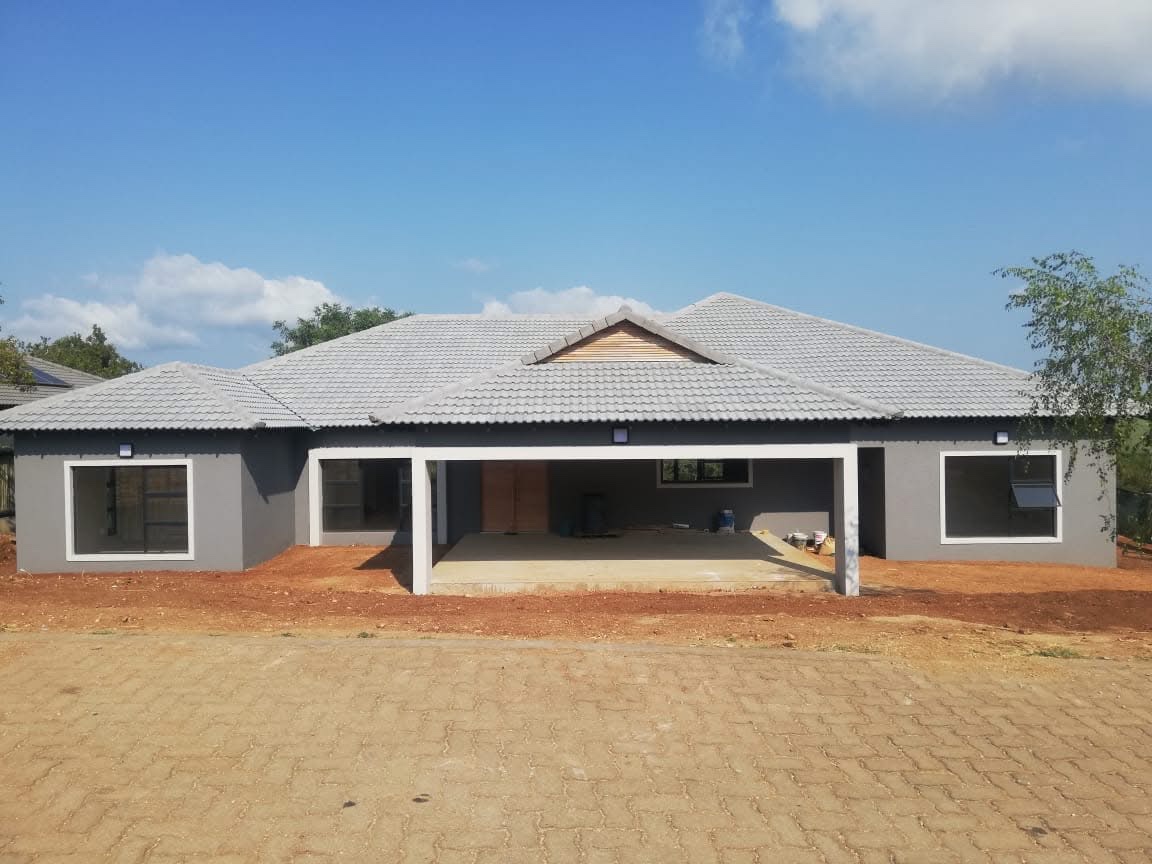
Outdoor living
Inside and outside connected
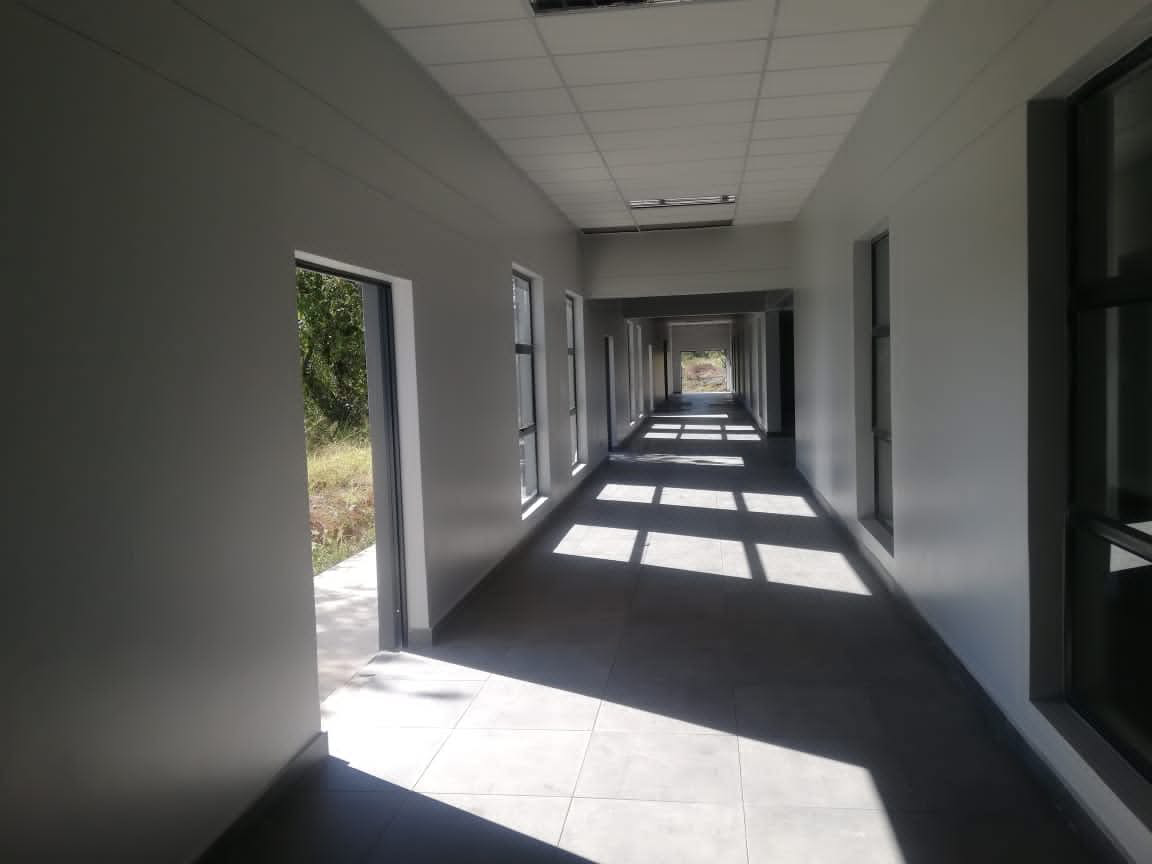
Residential study
Material and proportion
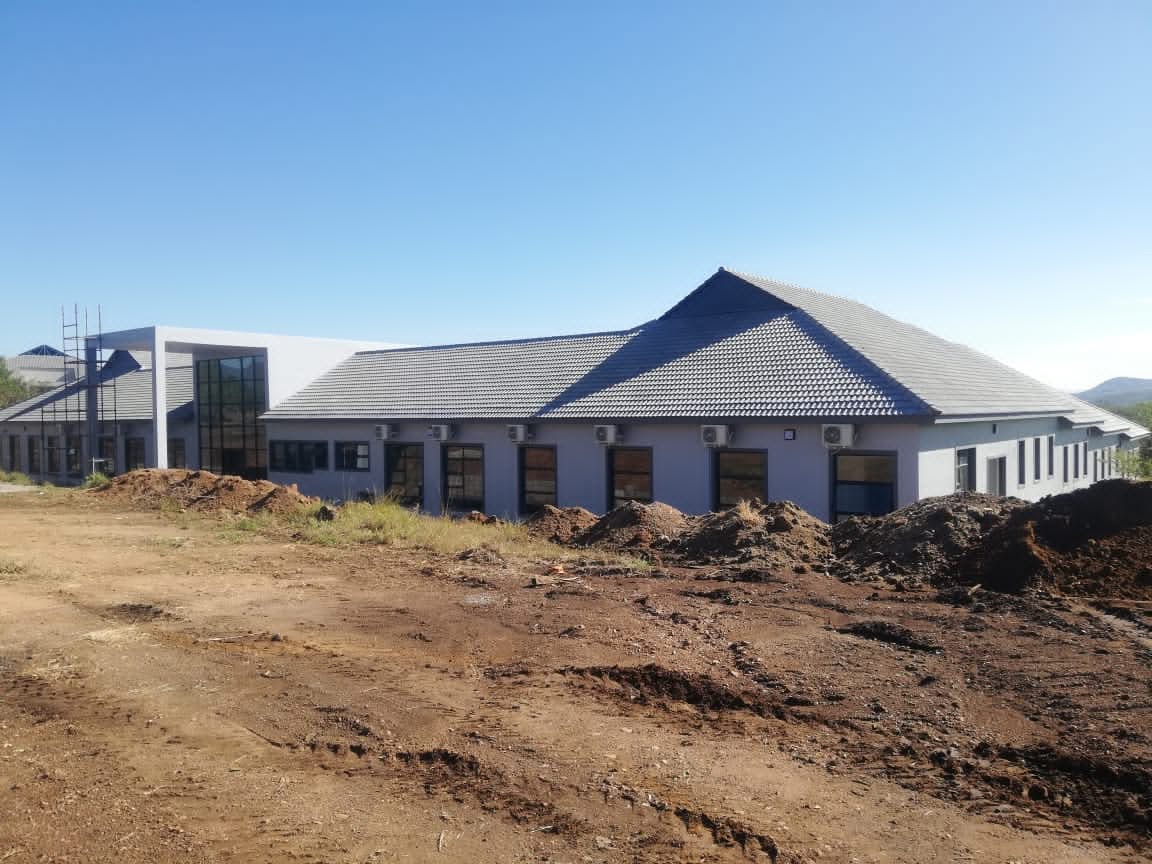
Architectural form
Roof lines and structure
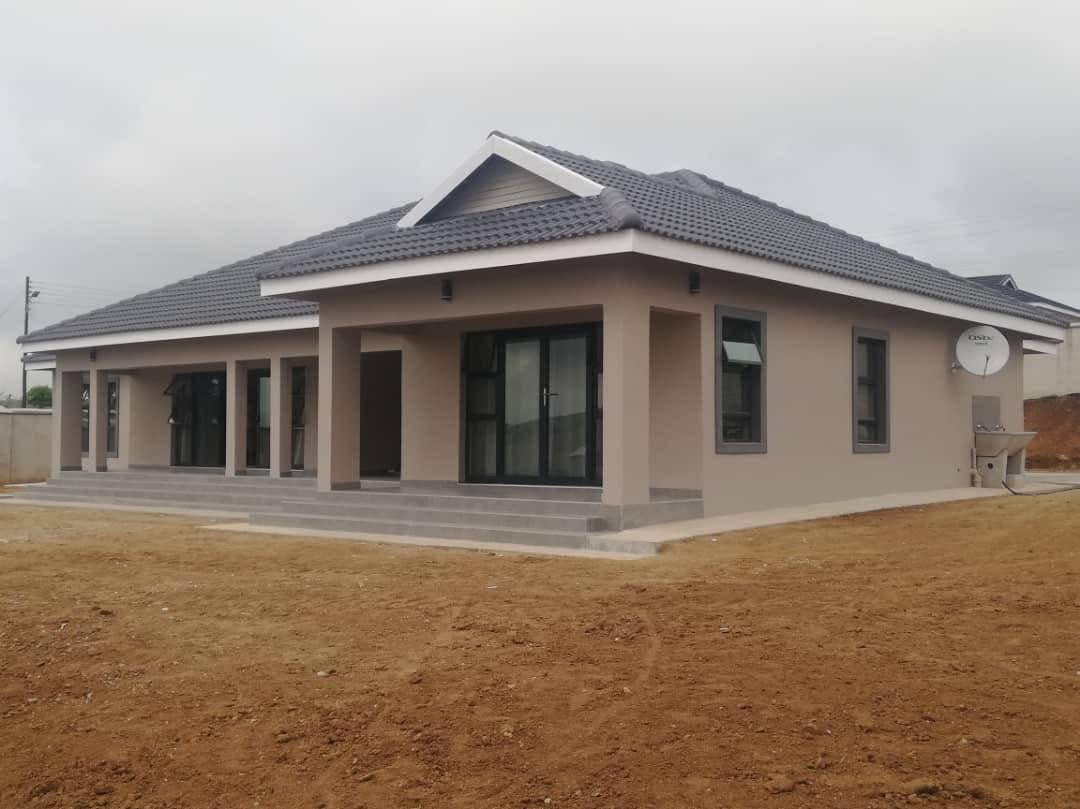
Design development
Building in its setting
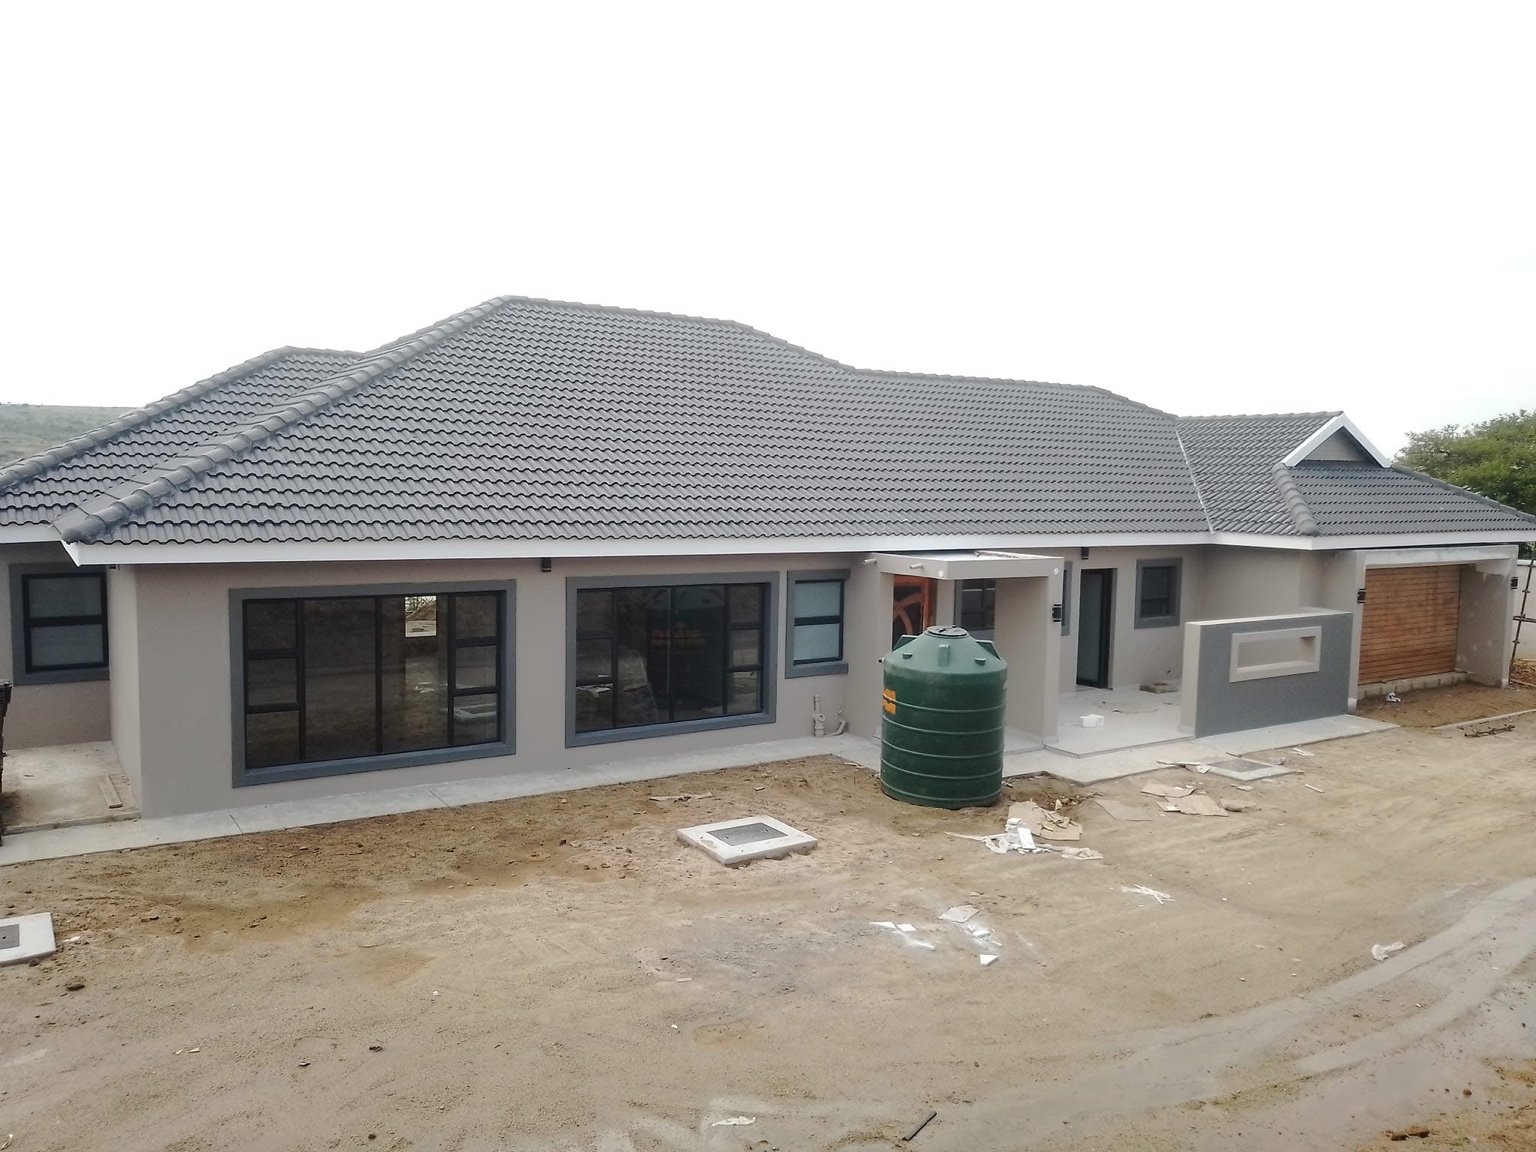
Exterior study
Clean detail and shade
Your project could be next
Let us explore what your site can become.
Share your ideas and we will help you define the next step.